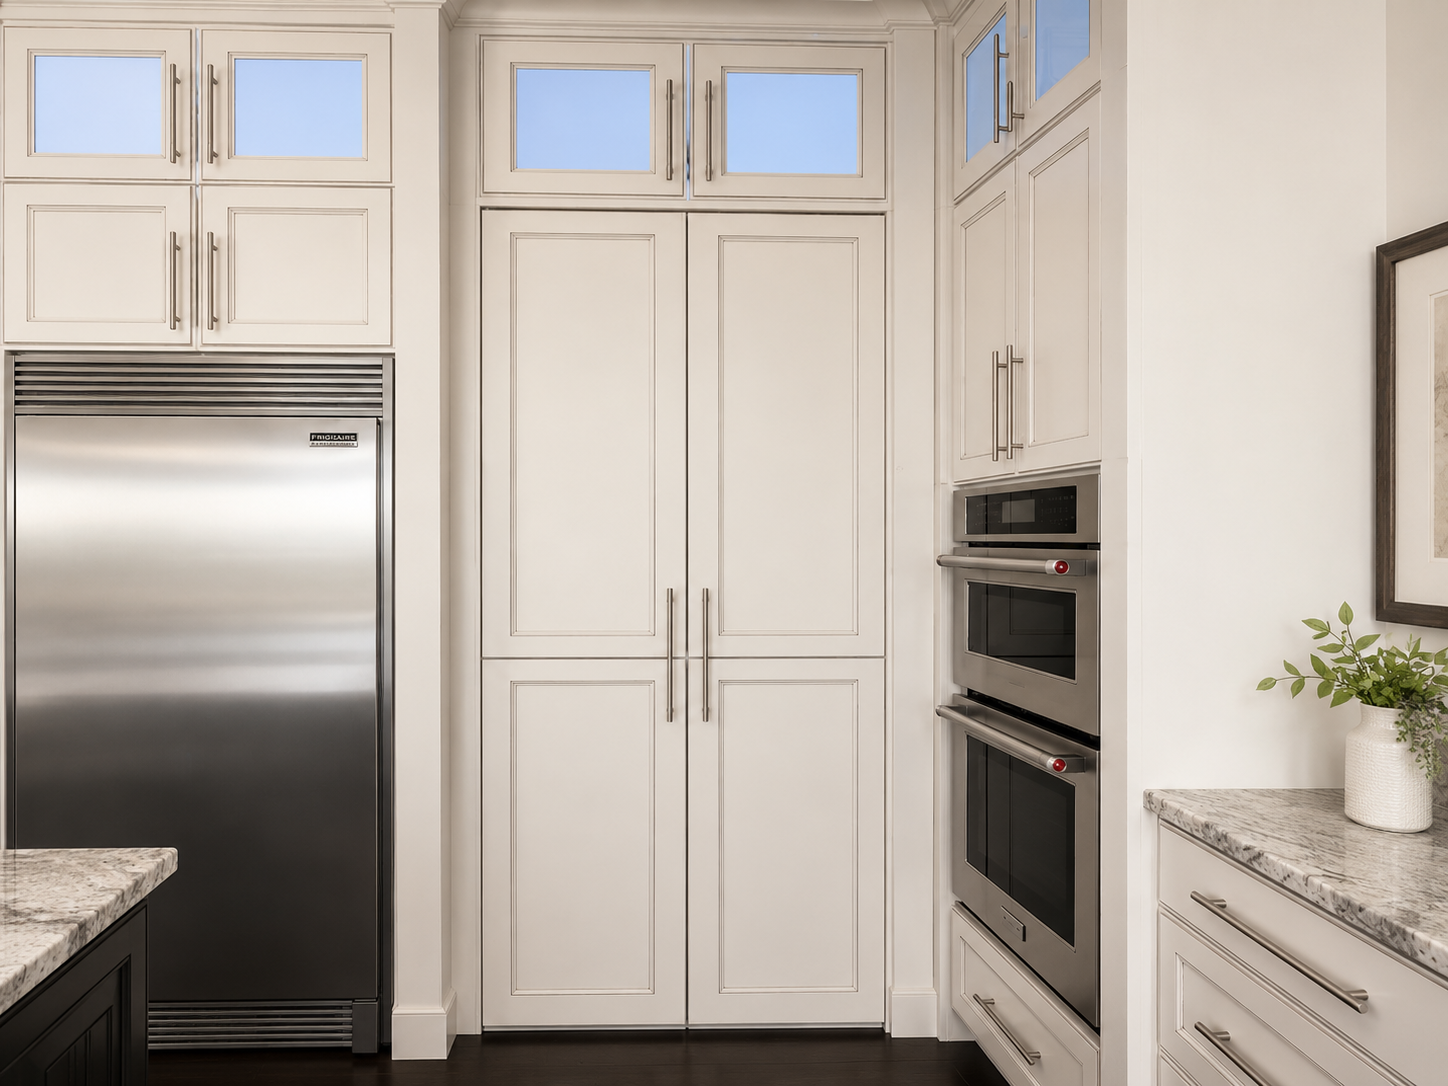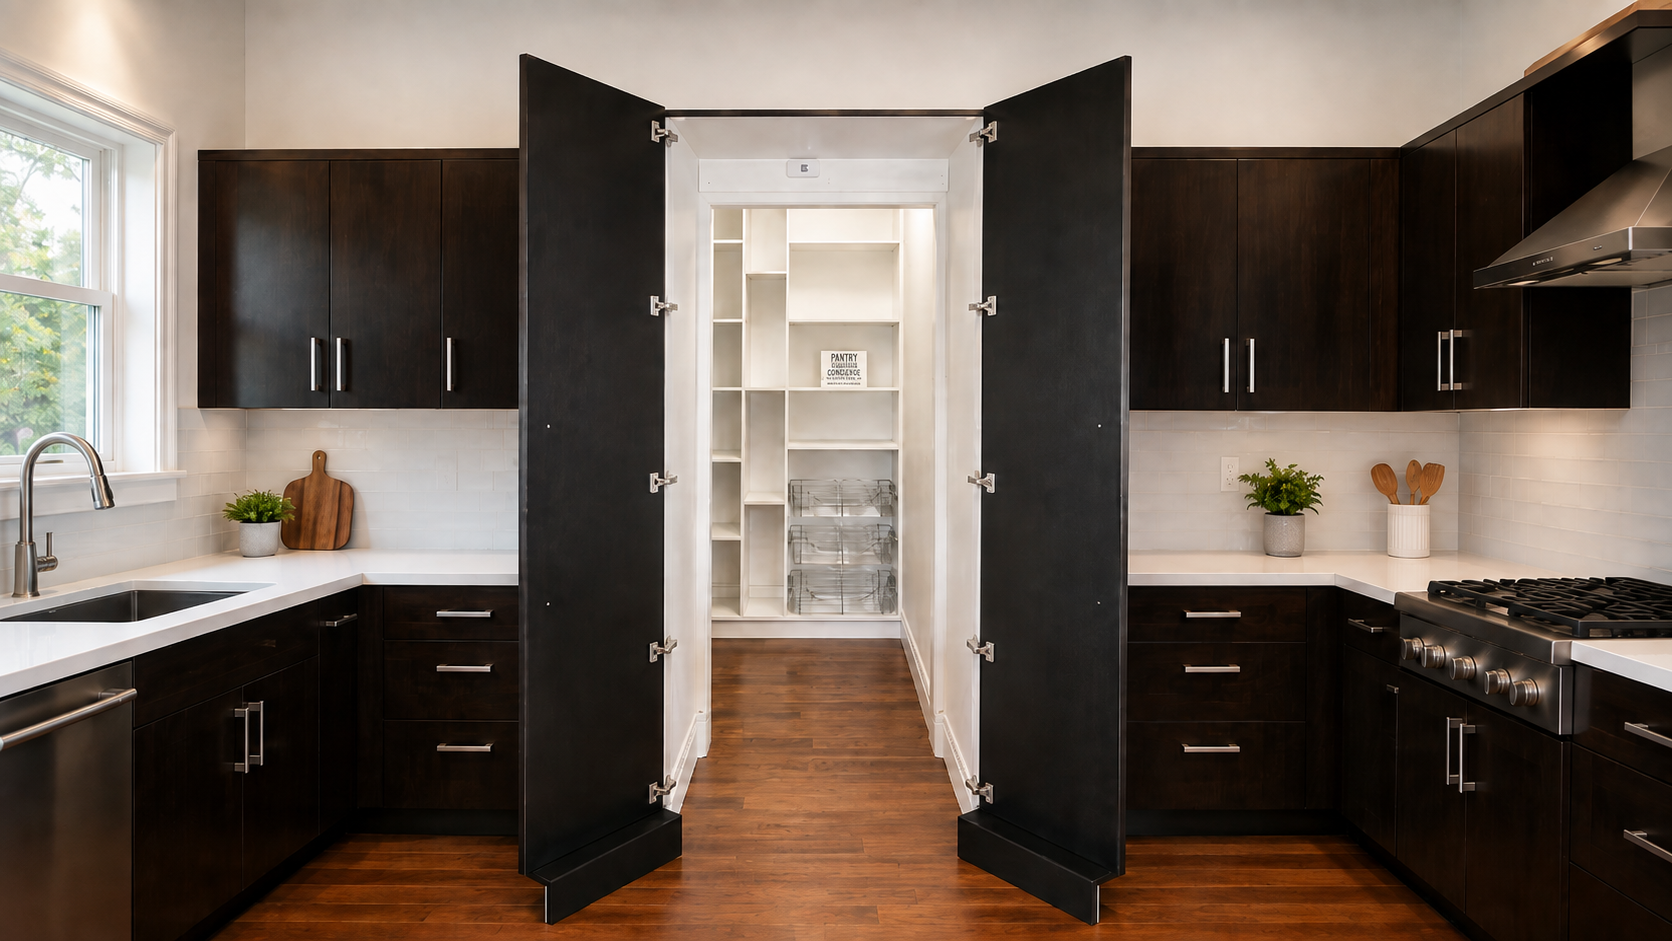
Pantries and laundry rooms work hard every day. The right storage makes them easier to use, easier to keep organized, and far less frustrating.
All City Closet Co. designs custom shelving, cabinetry, work surfaces, and storage around the way your household actually uses the room.
Better storage turns busy utility spaces into rooms that feel calm and intentional. We make room for the things you use every day while keeping supplies, appliances, food, linens, and household essentials organized and easy to reach.
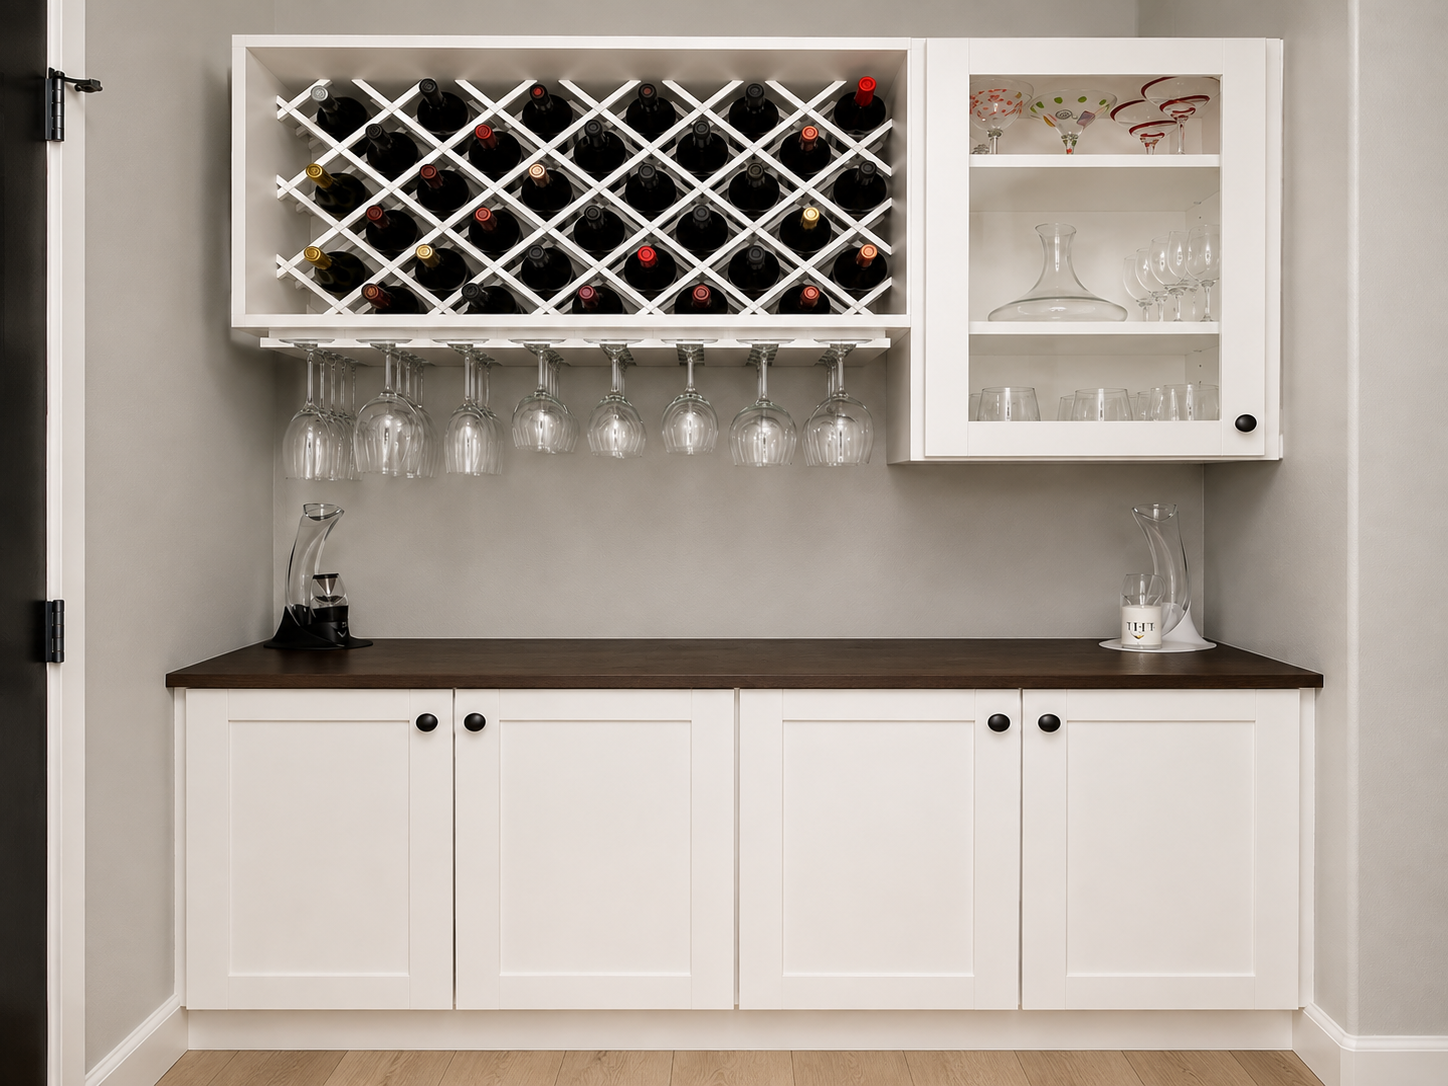
Shelves, cabinets, drawers, and open storage are positioned around what you actually need to keep in the room.
Folding areas, counters, appliance zones, and utility surfaces give everyday tasks the space they actually need.
Awkward walls, appliances, windows, utilities, and unusual dimensions are considered from the beginning of the design.
Careful installation brings cabinetry, shelving, and work surfaces together into one clean finished space.
Good utility-space design comes down to organization, usable workspace, a layout built around the room, and a finished result that makes everyday routines easier.
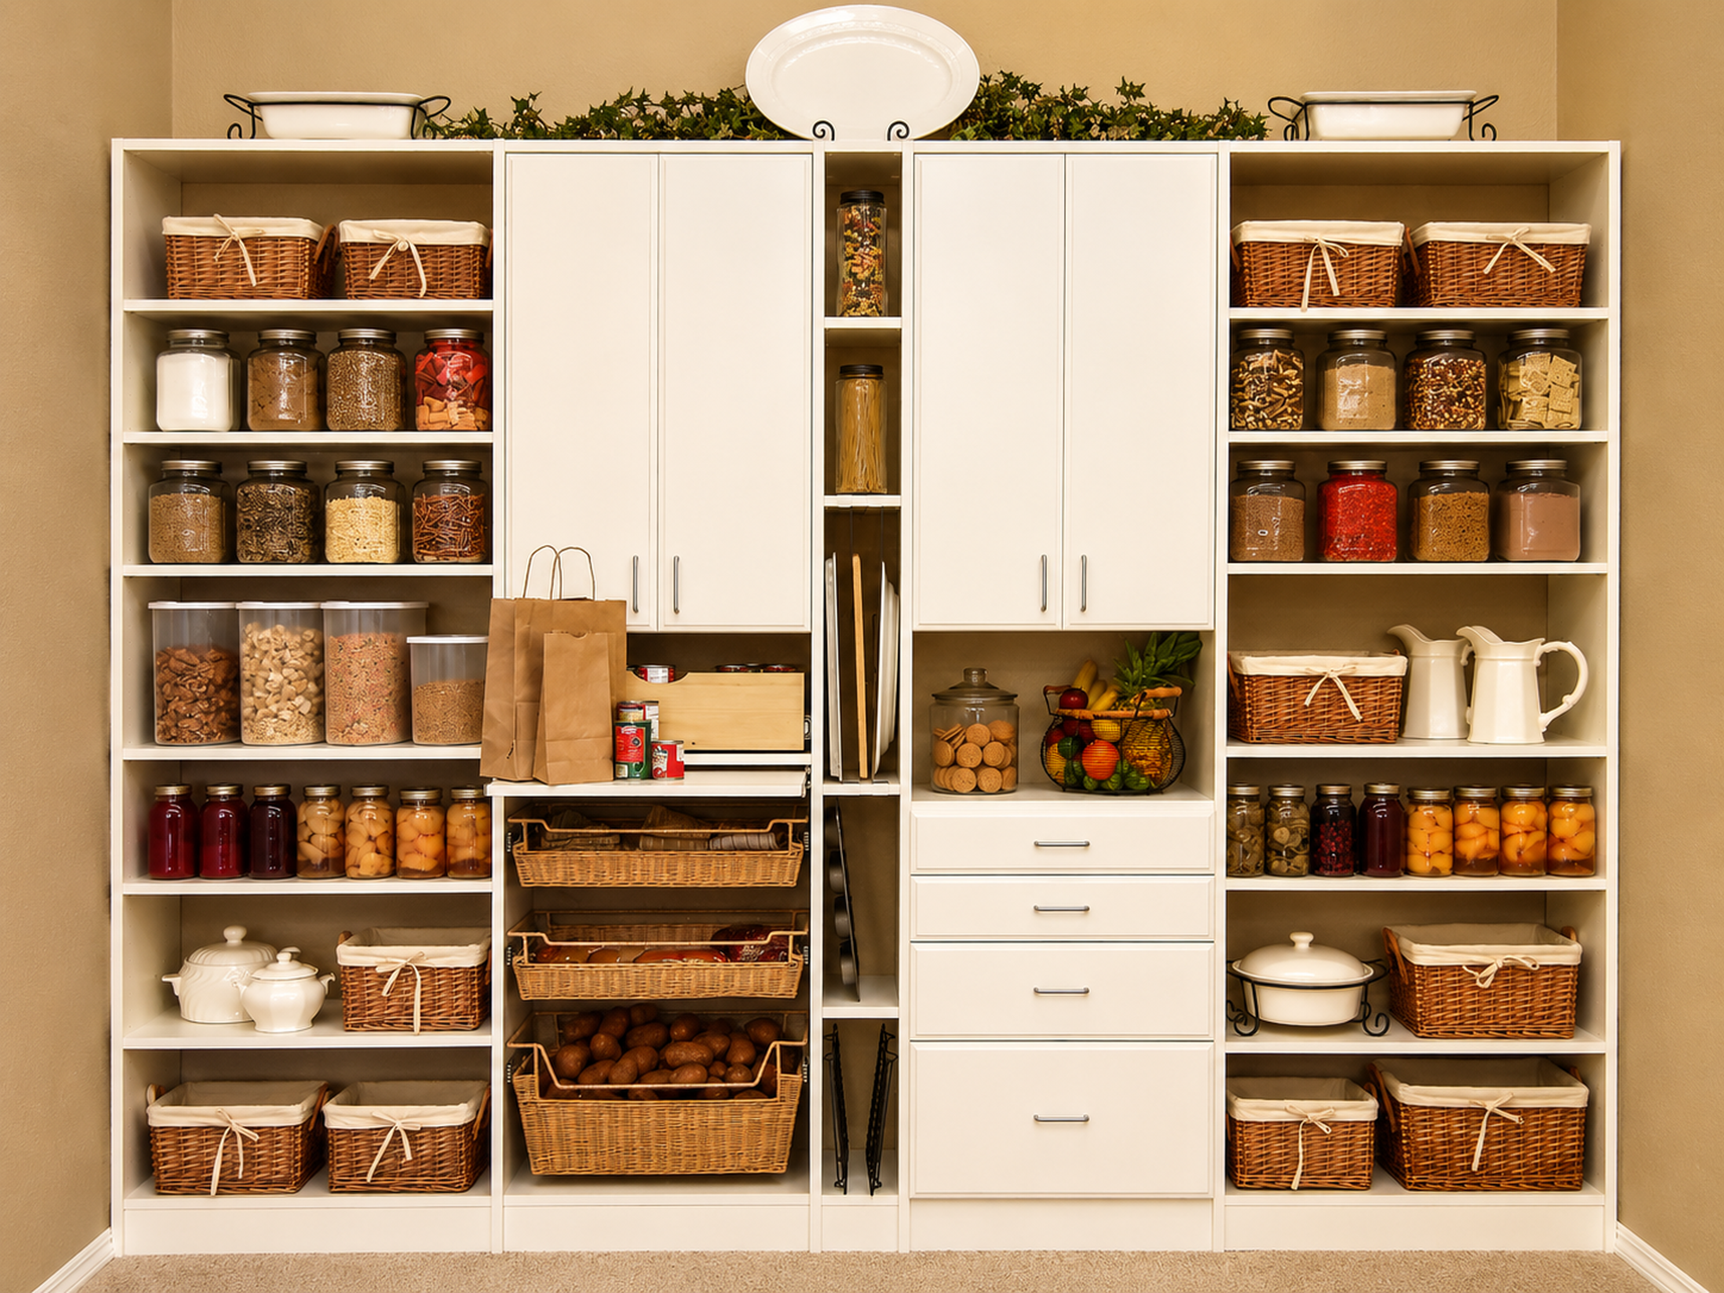
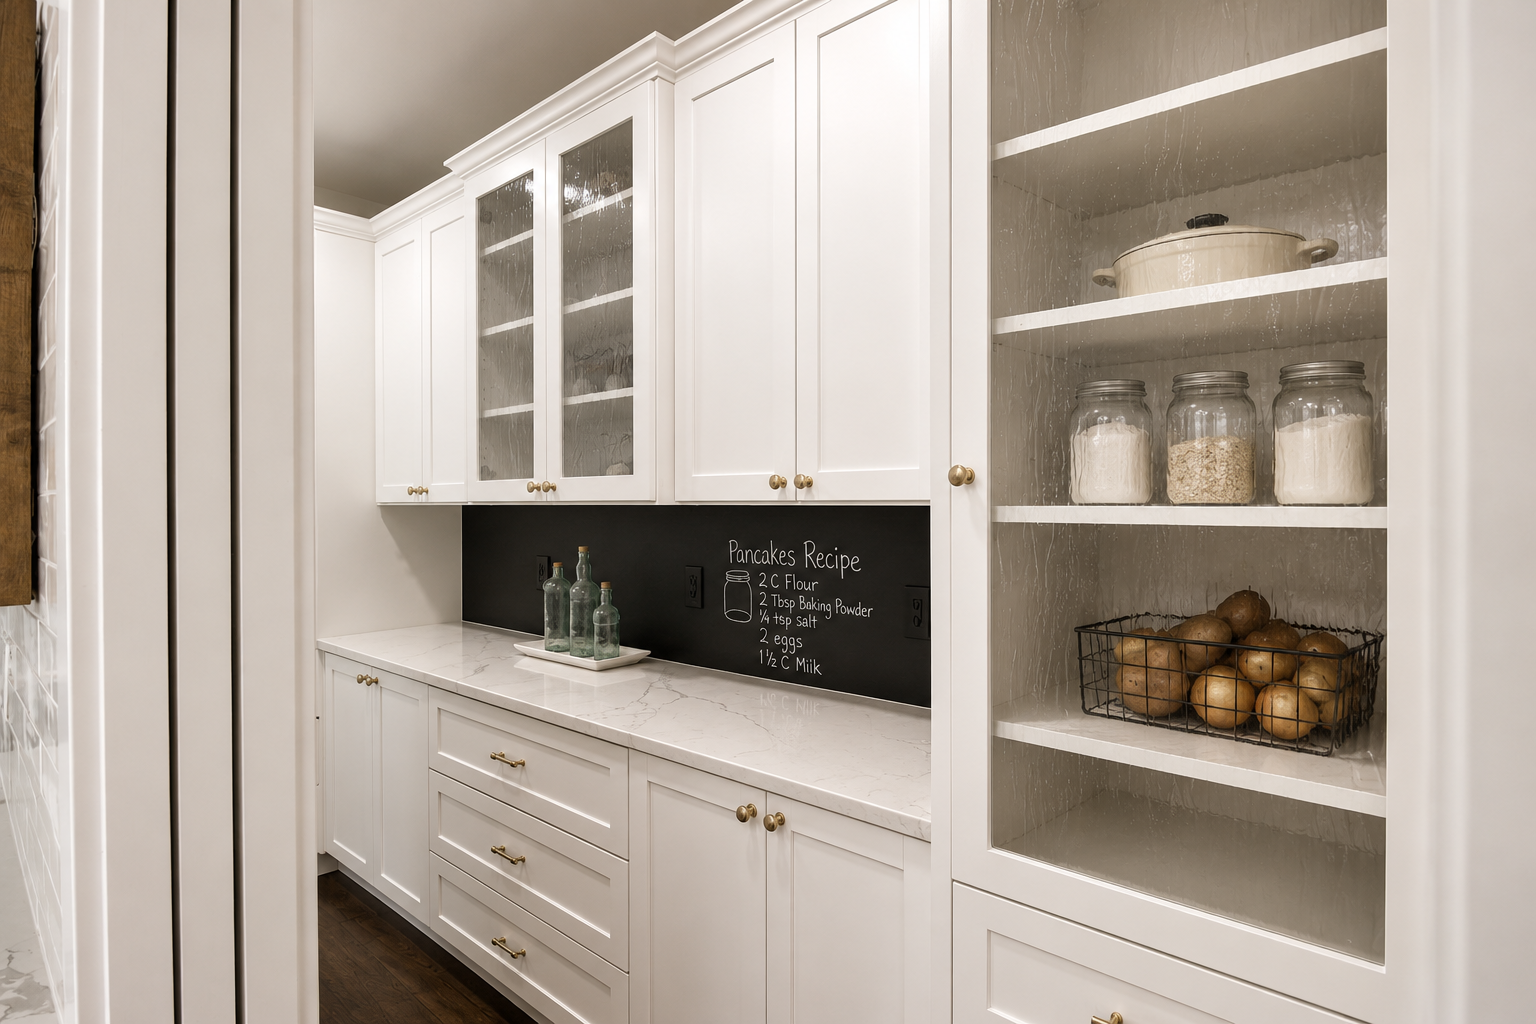
Pantry storage should make food, appliances, serving pieces, and household supplies easier to find. Shelf heights, cabinet depths, and storage zones are planned around what actually belongs in the room.
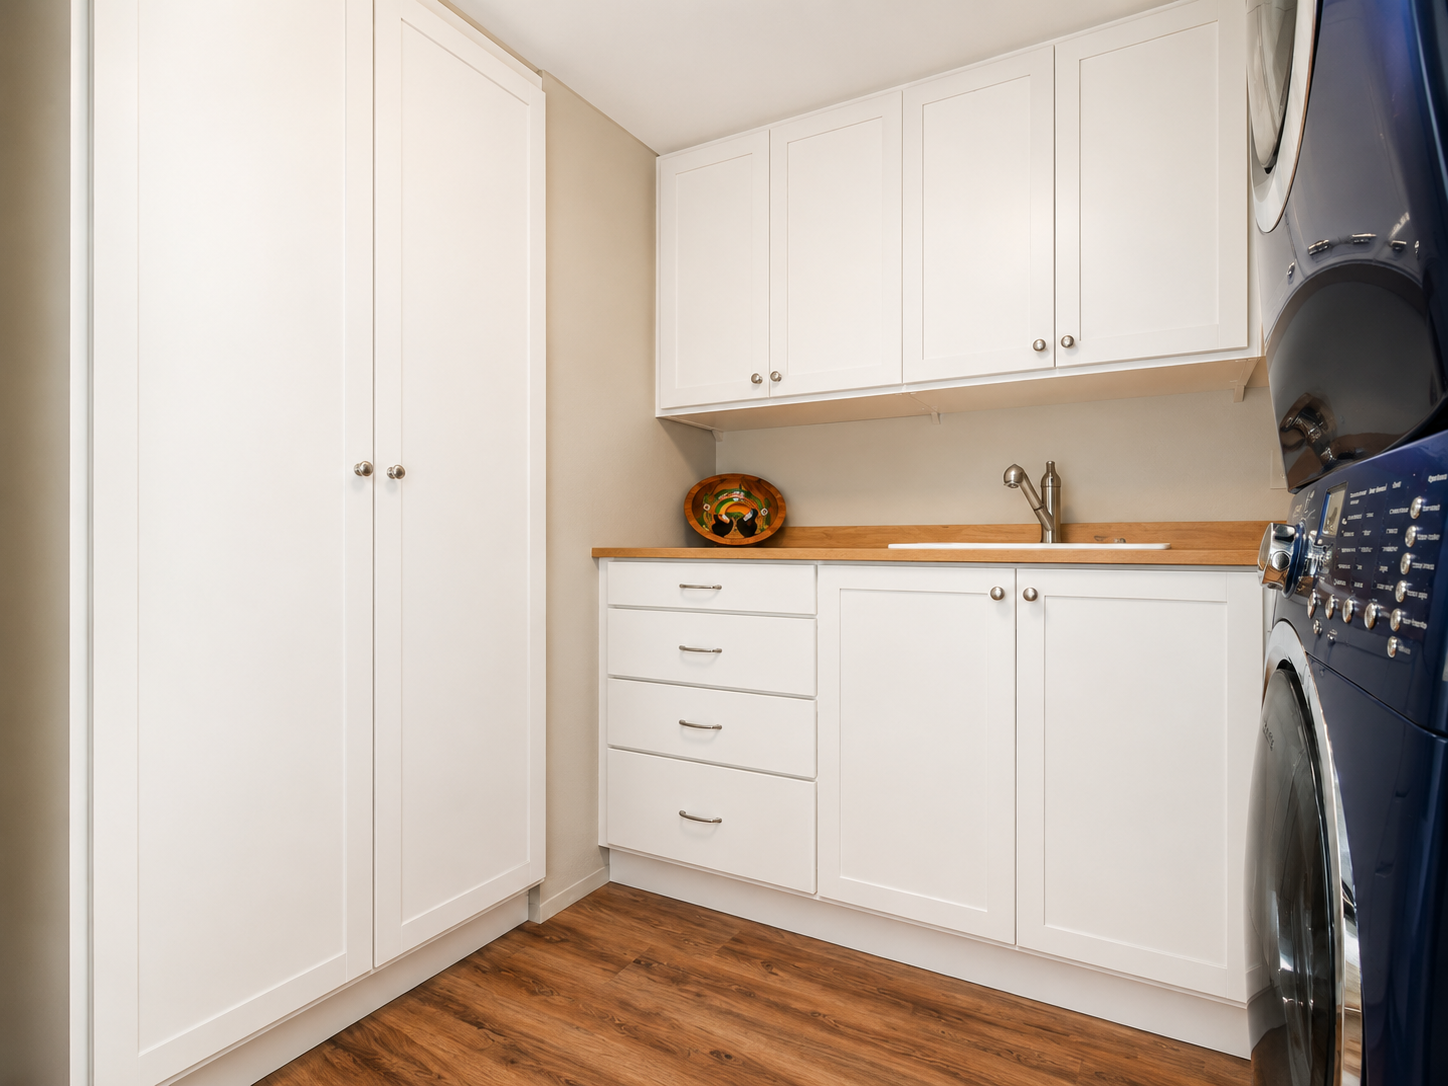
Laundry rooms need more than a washer and dryer. Folding space, shelves, cabinets, hampers, hanging areas, and supplies all work better when they are intentionally placed around the task.
Appliances, plumbing, windows, doors, corners, and wall dimensions all affect how these rooms can function. Custom design allows the storage to work around those realities instead of fighting them.
When storage is easy to reach, work surfaces are where you need them, and clutter has somewhere to go, even the busiest rooms in the house can feel calmer.
Tell us what feels crowded, inconvenient, or difficult to keep organized. We’ll help you explore a custom storage solution built around your home and your everyday routine.